INDUSTRIAL / HAZELMERE
Weir Minerals
Structural engineering for heavy lifting workshop
PROJECT OVERVIEW
A workshop built for heavy lifting.
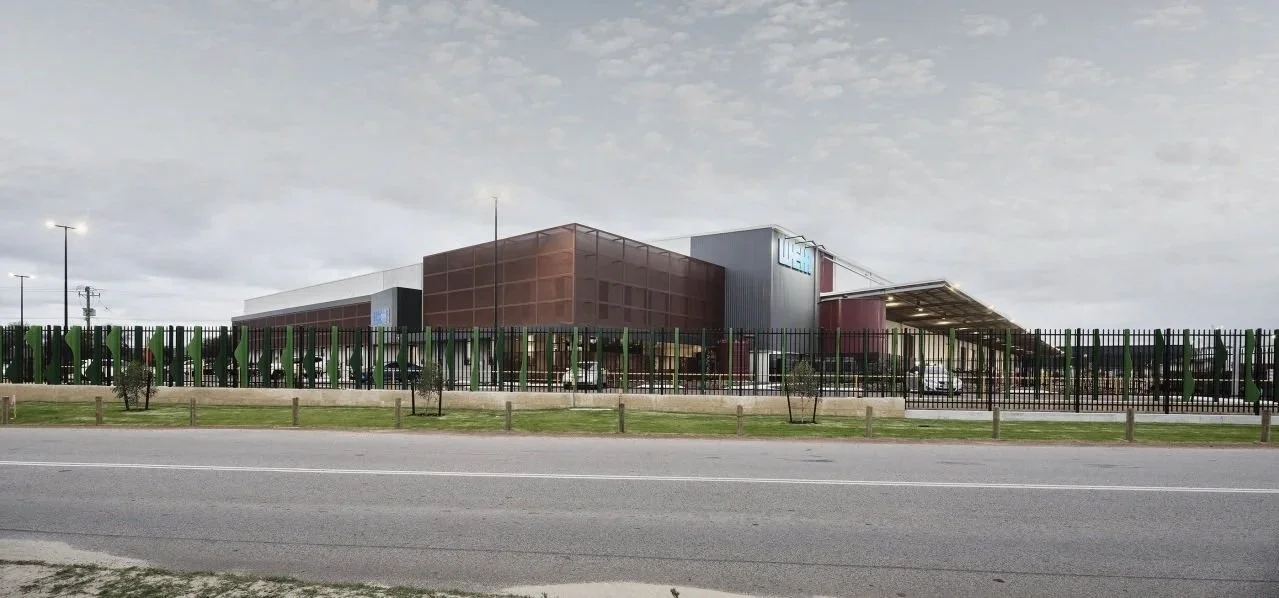
We’re proud to have collaborated with Q Design + Construct on the delivery of the new Weir Minerals Australia facility in Hazelmere.
Set across a 35,550 m² site, the project brings together a 7,500 m² warehouse, 4,500 m² specialist workshop and architecturally designed office spaces within one purpose-built industrial development.
At the heart of the facility is the heavy-duty workshop, designed around Weir Minerals’ operational requirements and incorporating specialist wash bay, exciter, paint and sandblast facilities, alongside major lifting infrastructure including a 190 tonne total crane lifting capacity.
The development also features a distinctive two-storey main office with a perforated aluminium Corten-finish façade, bringing a strong architectural identity to a highly functional industrial facility.
A great example of practical engineering, specialist functionality and trusted collaboration.
Project
Weir Minerals
Sector
Industrial
Location
391 Stirling Cres, Hazelmere, WA 6055
Service
Structural Engineering
PROJECT DETAILS
Developer
Q Design + Construct
Builder
West to West Group
Completion
2026
Other Projects
-
![Elysian Subiaco Nous]()
Elysian, Subiaco
-
![Two modern, multi-story residential buildings with glass balconies and a shared rooftop area, pool, and outdoor seating, set in an urban area near the coast.]()
Serai, North Fremantle
-
![The Lodge Wadjemup Nous]()
The Lodge Wadjemup, Rottnesst Island
-
![Ora, Sorrento]()
Ora, Sorrento
-
![Alma Square, North Perth Nous]()
Alma Square, North Perth
-
![Sadleirs, Kenwick Nous]()
Sadleirs, Kenwick
-
![Weir Minerals Nous]()
Weir Minerals, Hazelmere
-
![Direct Freight Express, Row highway Nous]()
Direct Freight Express, Row highway
-
![Claremont Hotel Nous]()
Claremont Hotel, Claremont