RESIDENTIAL / MIXED-USE
Elysian, Subiaco
Structural engineering for a boutique mixed-use development in the heart of Subiaco.
PROJECT OVERVIEW
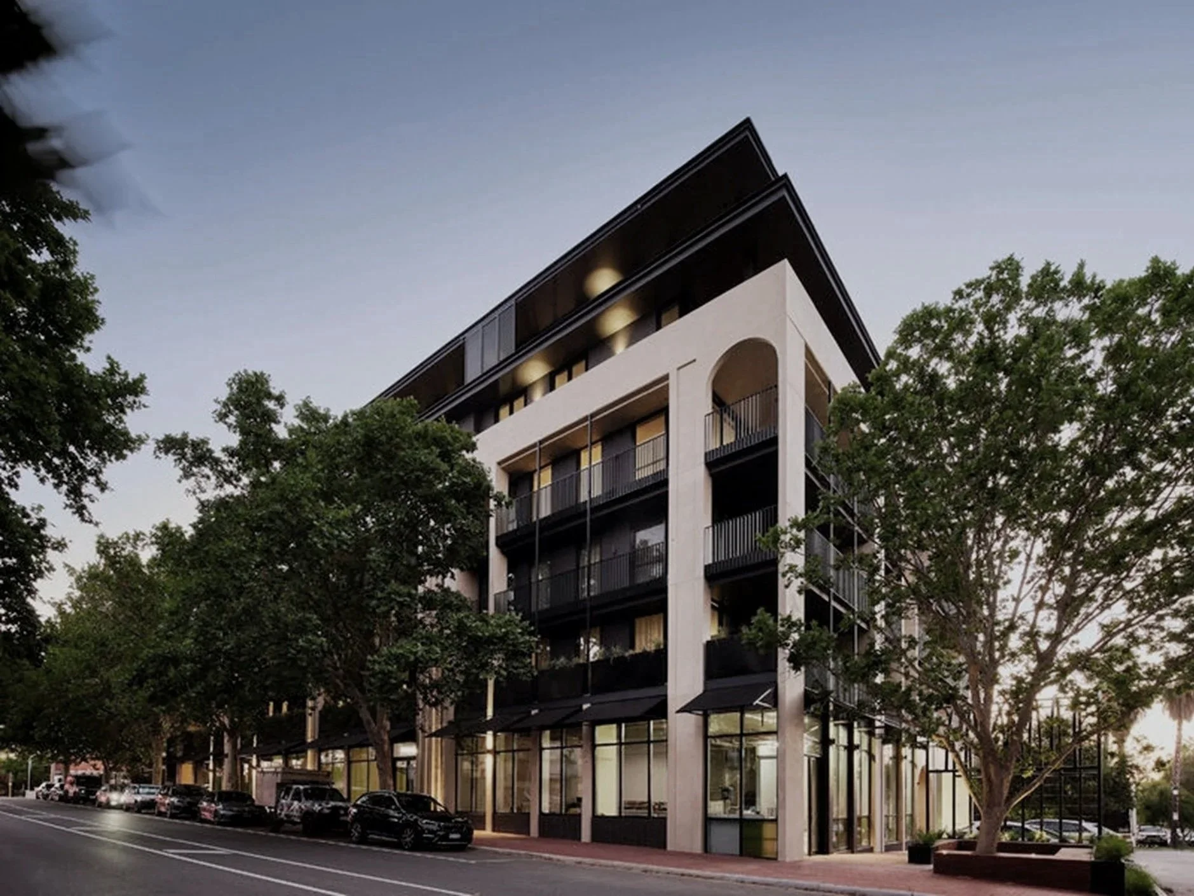
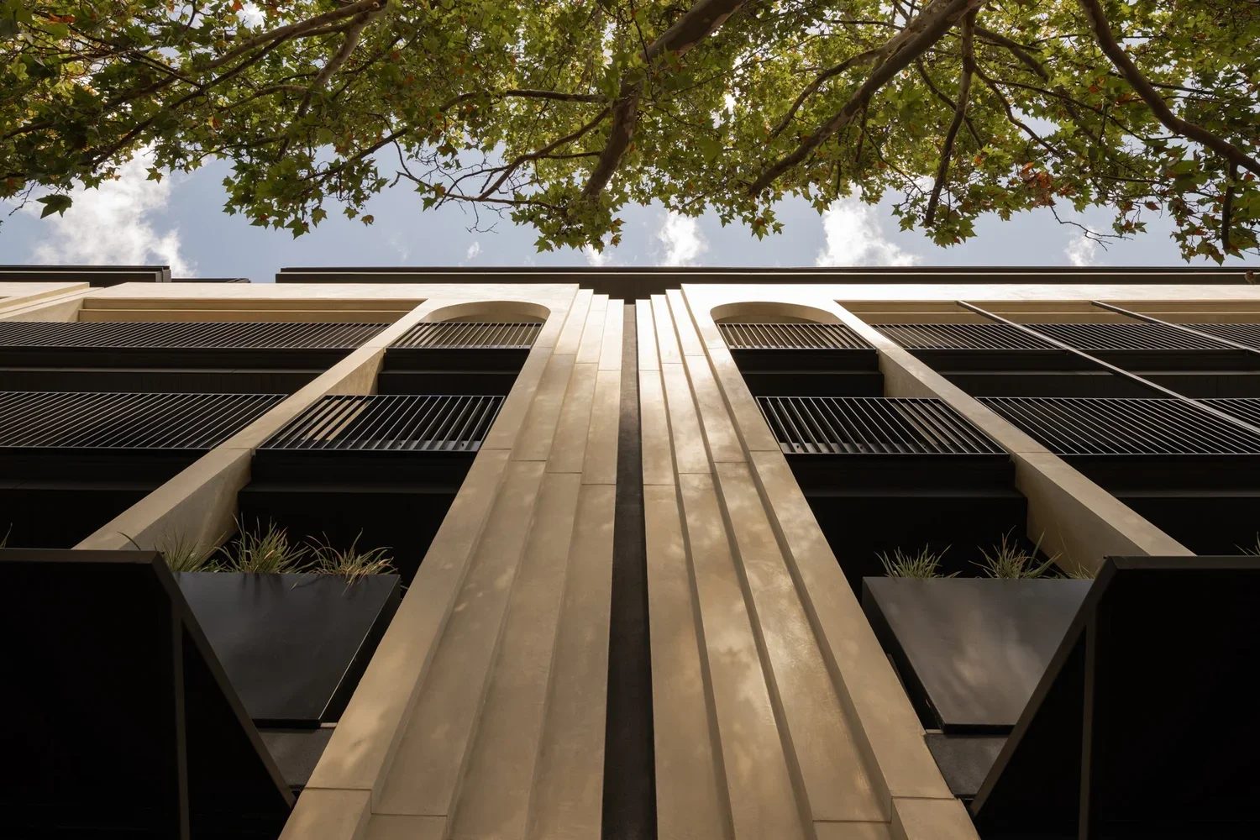
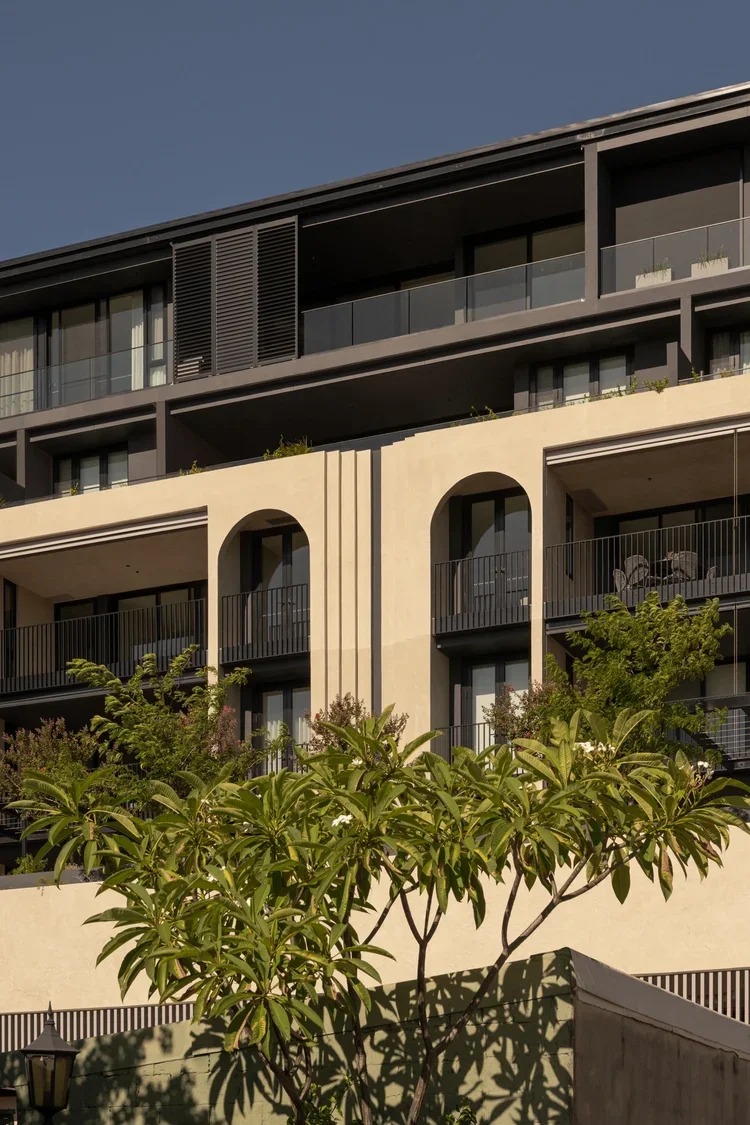
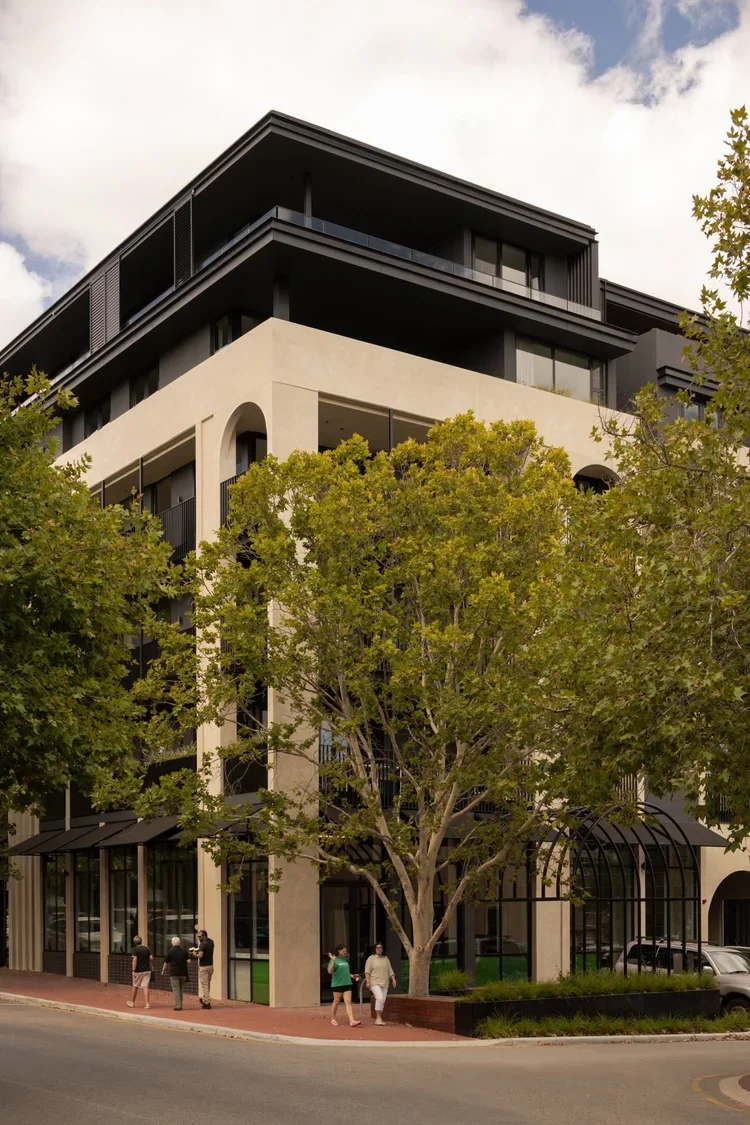
Located at 385 Rokeby Road, Elysian is a boutique residential and mixed-use development combining contemporary architecture with Subiaco's established streetscape.
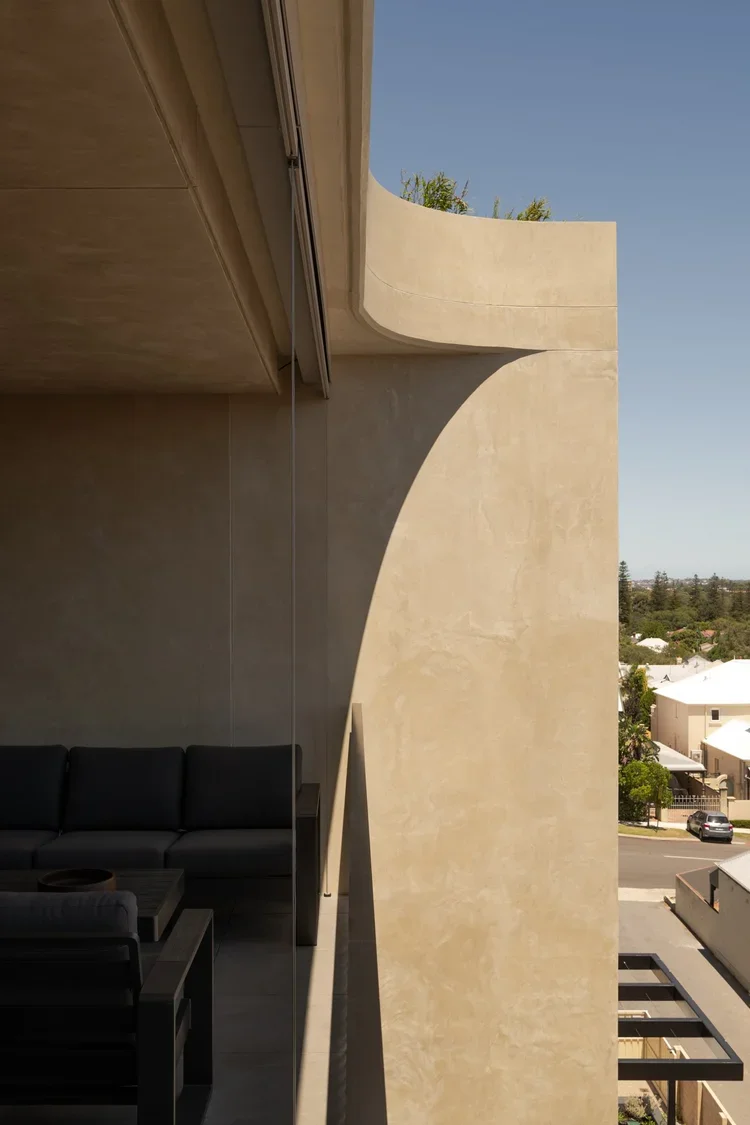
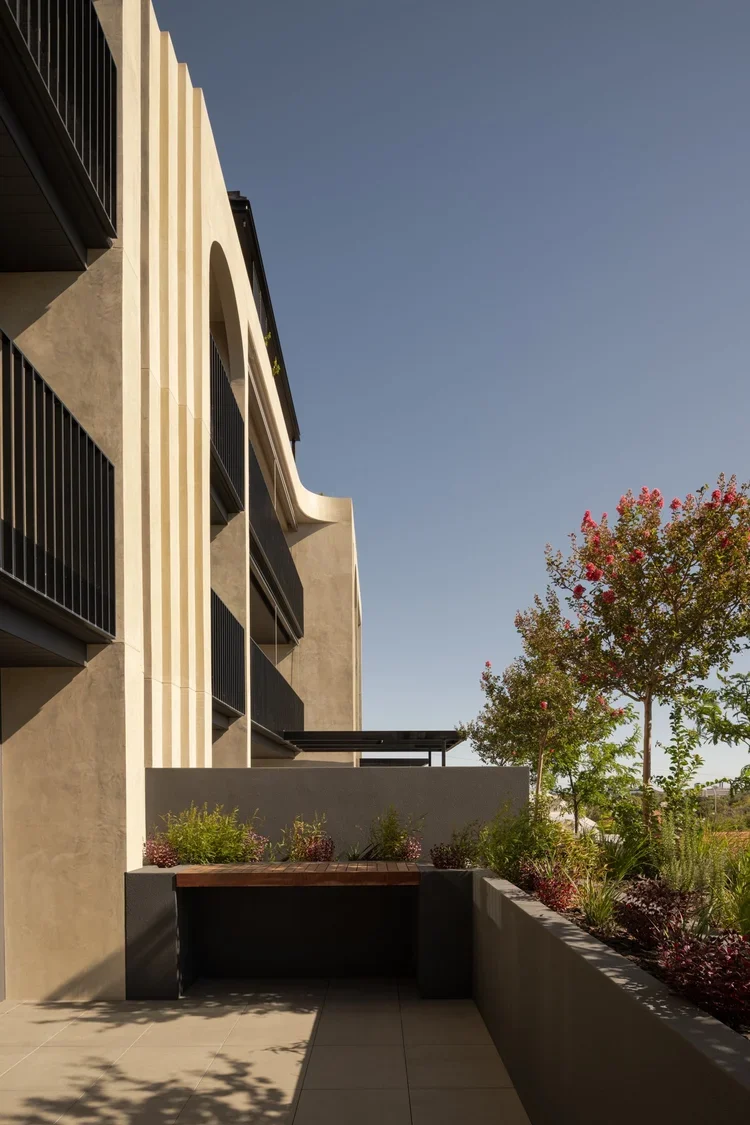
Designed by MJA Studio for Celsius Developments, the project features distinctive arched façades, residential apartments, street-level commercial space and rooftop amenities.
Nous provided structural engineering services for the development, supporting the delivery of its architectural vision through practical design solutions and collaboration with the wider project team.
Construction involved two basement levels, excavation through limestone, reinforced concrete floor structures and structural steel roof framing.
Completed in late 2024, Elysian received recognition at the UDIA WA Awards for Excellence in the Mid-Rise Apartments category.
Contemporary Design. Considered Engineering.
Lasting impact.
KEY HIGHLIGHTS
Project
Elysian, Subiaco
Sector
Multi Residential / Mixed-use
Location
385 Rokeby Road, Subiaco, WA
Service
Structural Engineering
PROJECT DETAILS
Developer
Celsius Developments
Architect
MJA Studio
Builder
BGC Construction
Completion
2026
2
Basement Levels
Below-ground construction incorporating excavation through limestone and basement structural works.
Steel
Structural Steel
Steel roof structures integrated into the upper-level construction.
6
Building Levels
Ground floor and five upper levels, incorporating residential and commercial uses.
34
Boutique Residences
A collection of premium homes with shared rooftop amenities and ground-floor commercial space.
Other Projects
-
![Elysian Subiaco Nous]()
Elysian, Subiaco
-
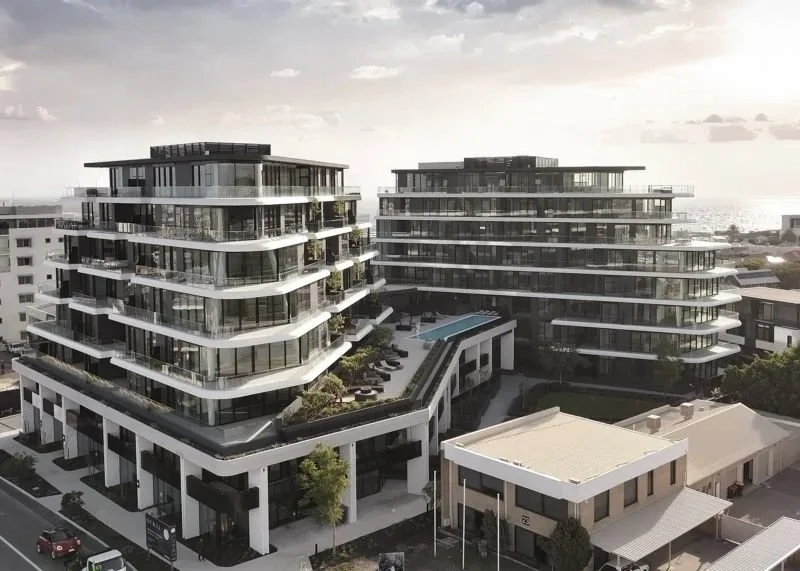
![Two modern, multi-story residential buildings with glass balconies and a shared rooftop area, pool, and outdoor seating, set in an urban area near the coast.]()
Serai, North Fremantle
-
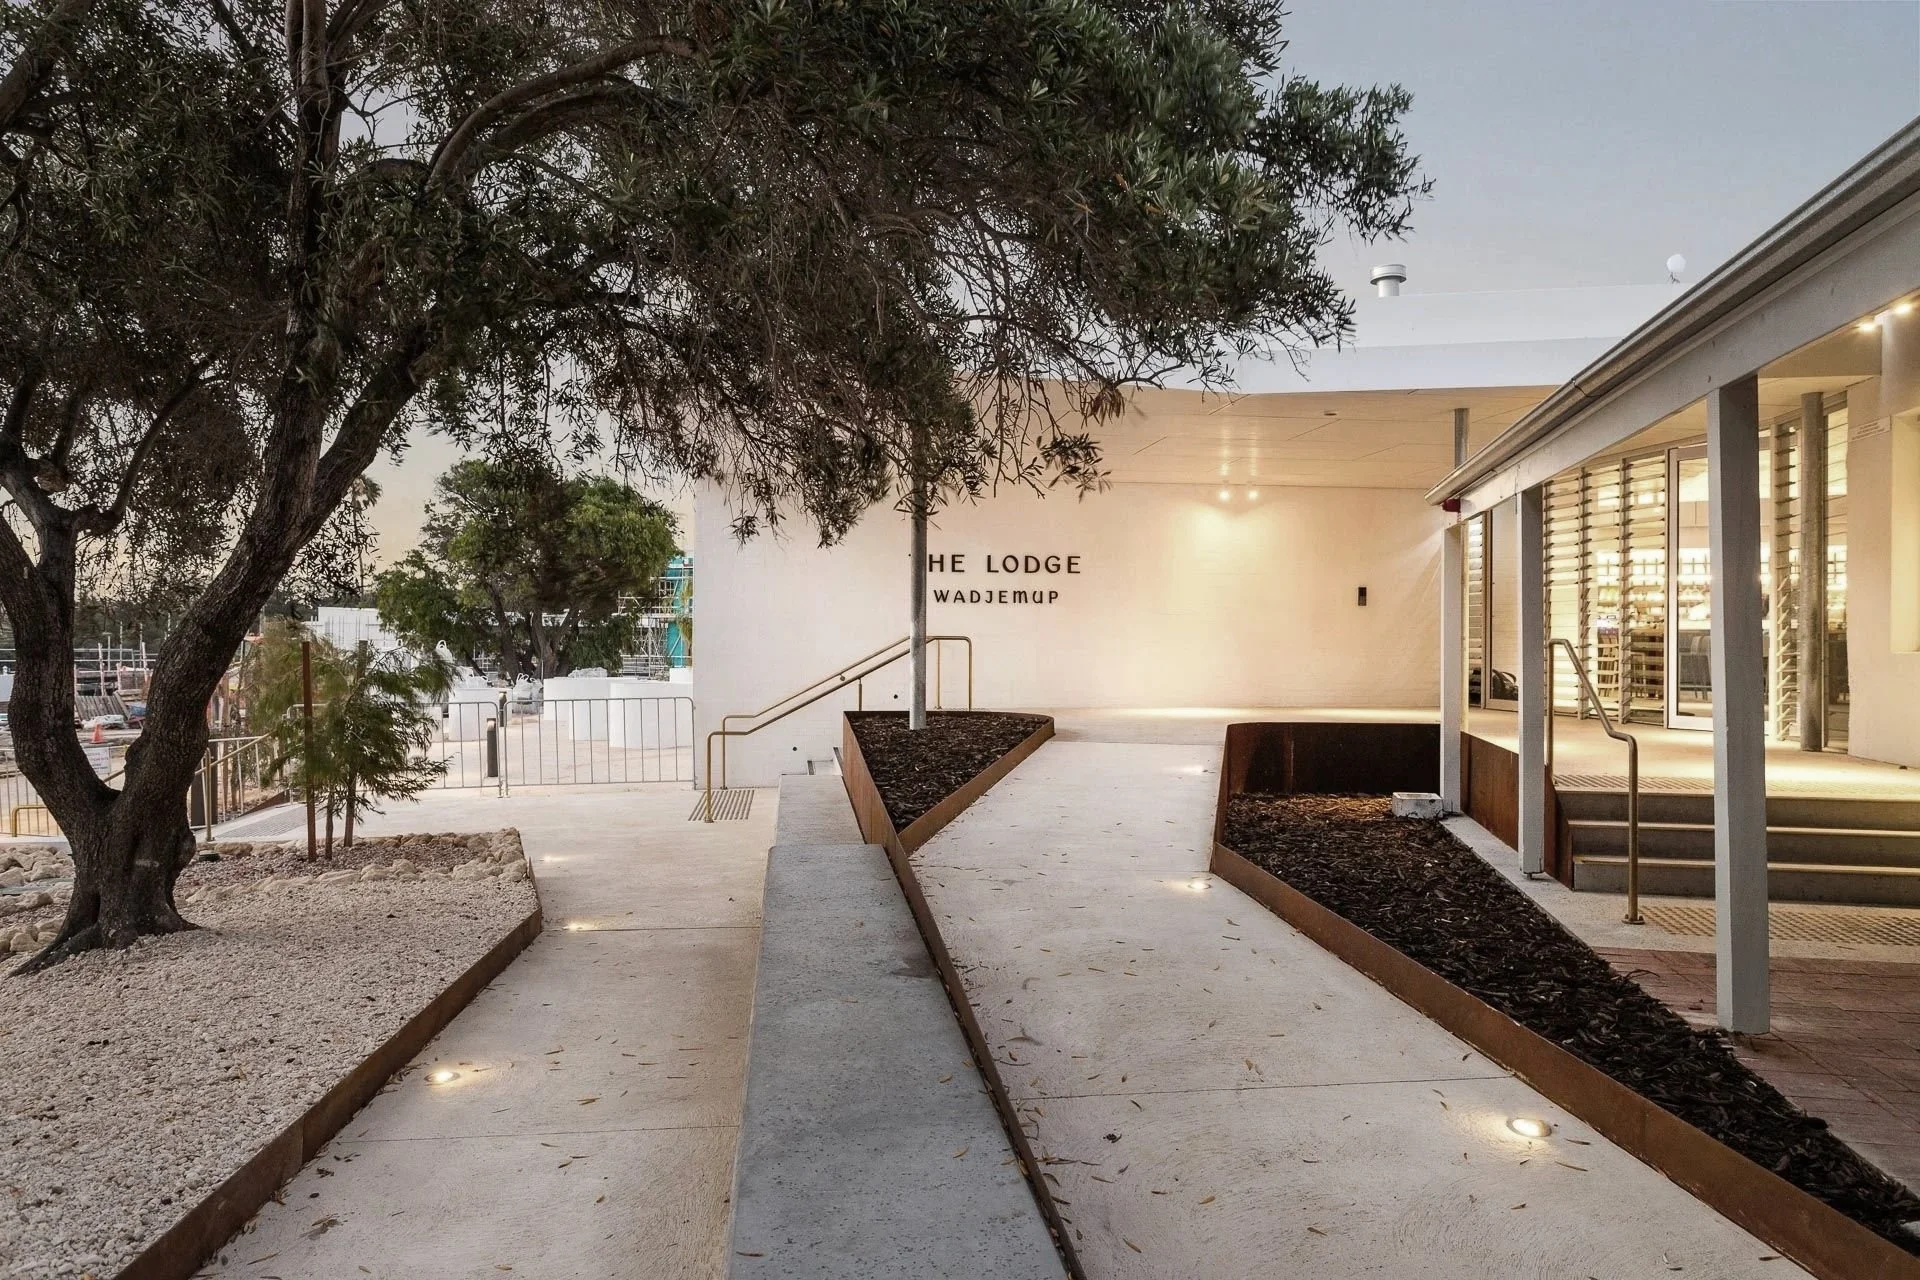
![The Lodge Wadjemup Nous]()
The Lodge Wadjemup, Rottnesst Island
-
![Ora, Sorrento]()
Ora, Sorrento
-
![Alma Square, North Perth Nous]()
Alma Square, North Perth
-
![Sadleirs, Kenwick Nous]()
Sadleirs, Kenwick
-
![Weir Minerals Nous]()
Weir Minerals, Hazelmere
-
![Direct Freight Express, Row highway Nous]()
Direct Freight Express, Row highway
-
![Claremont Hotel Nous]()
Claremont Hotel, Claremont