RESIDENTIAL
Ora, Sorrento
Structural engineering for a landmark beachfront residential development.
PROJECT OVERVIEW
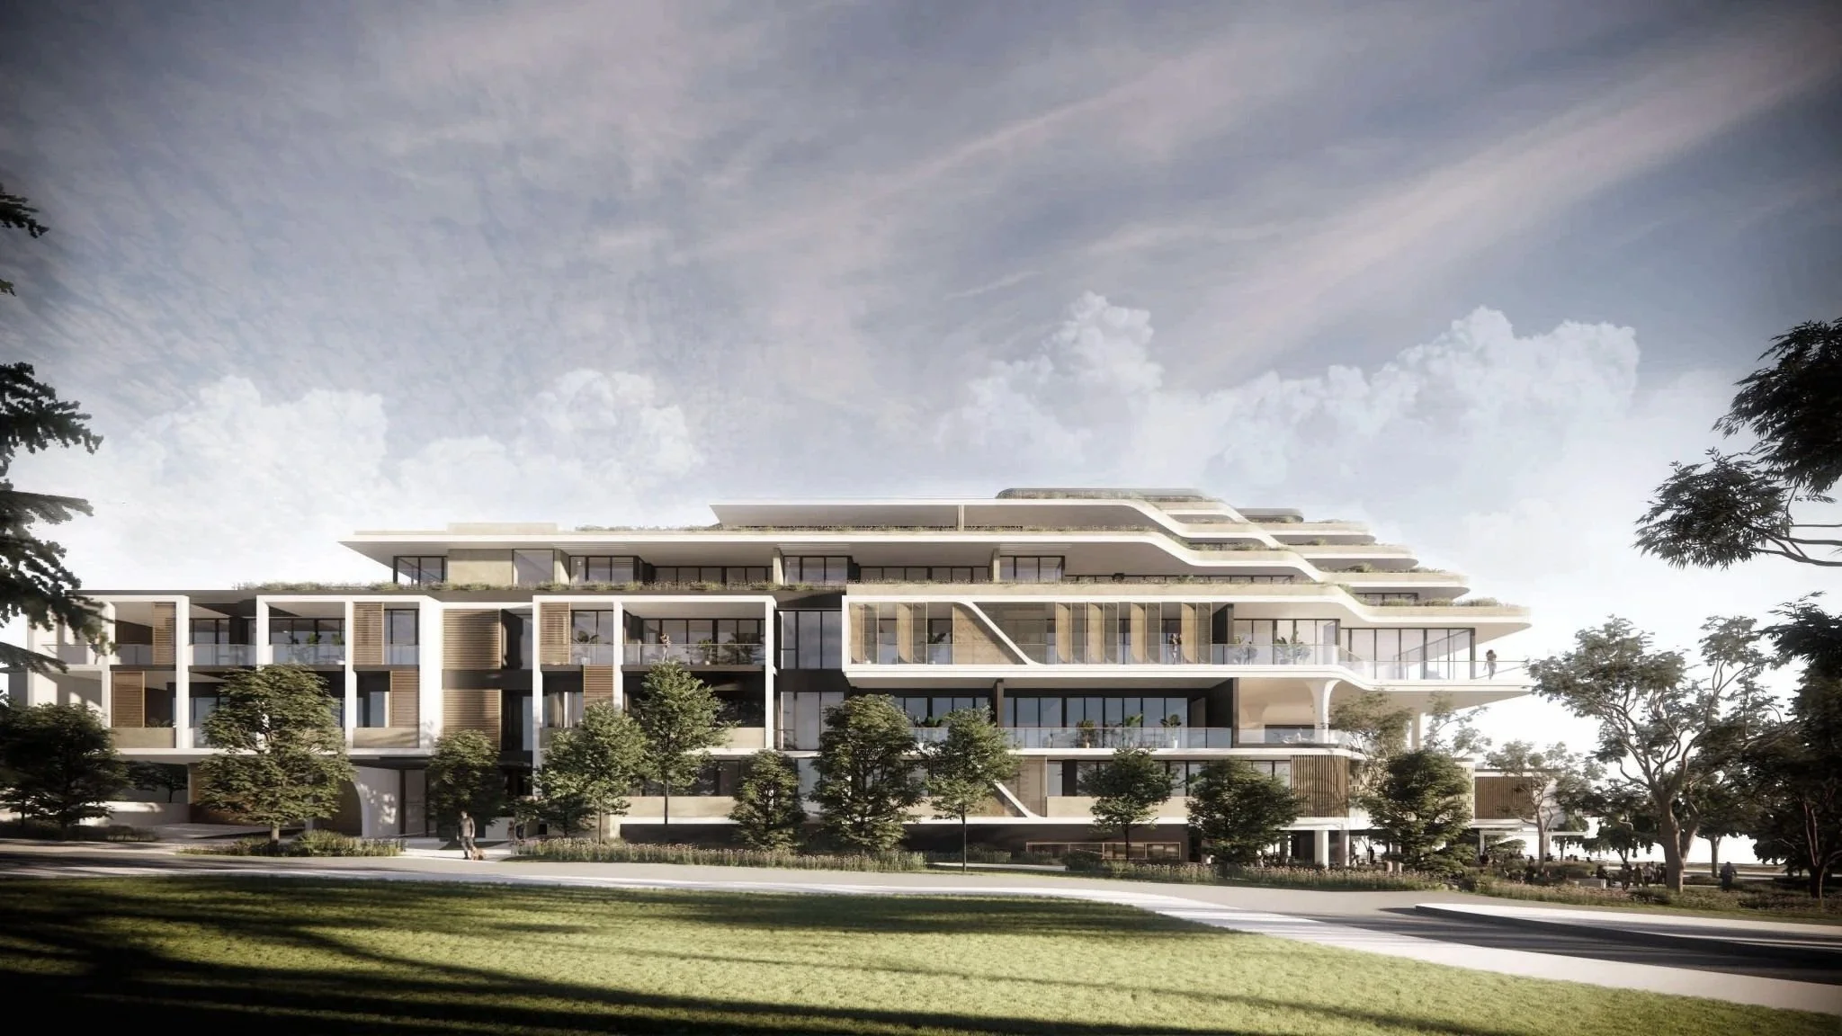
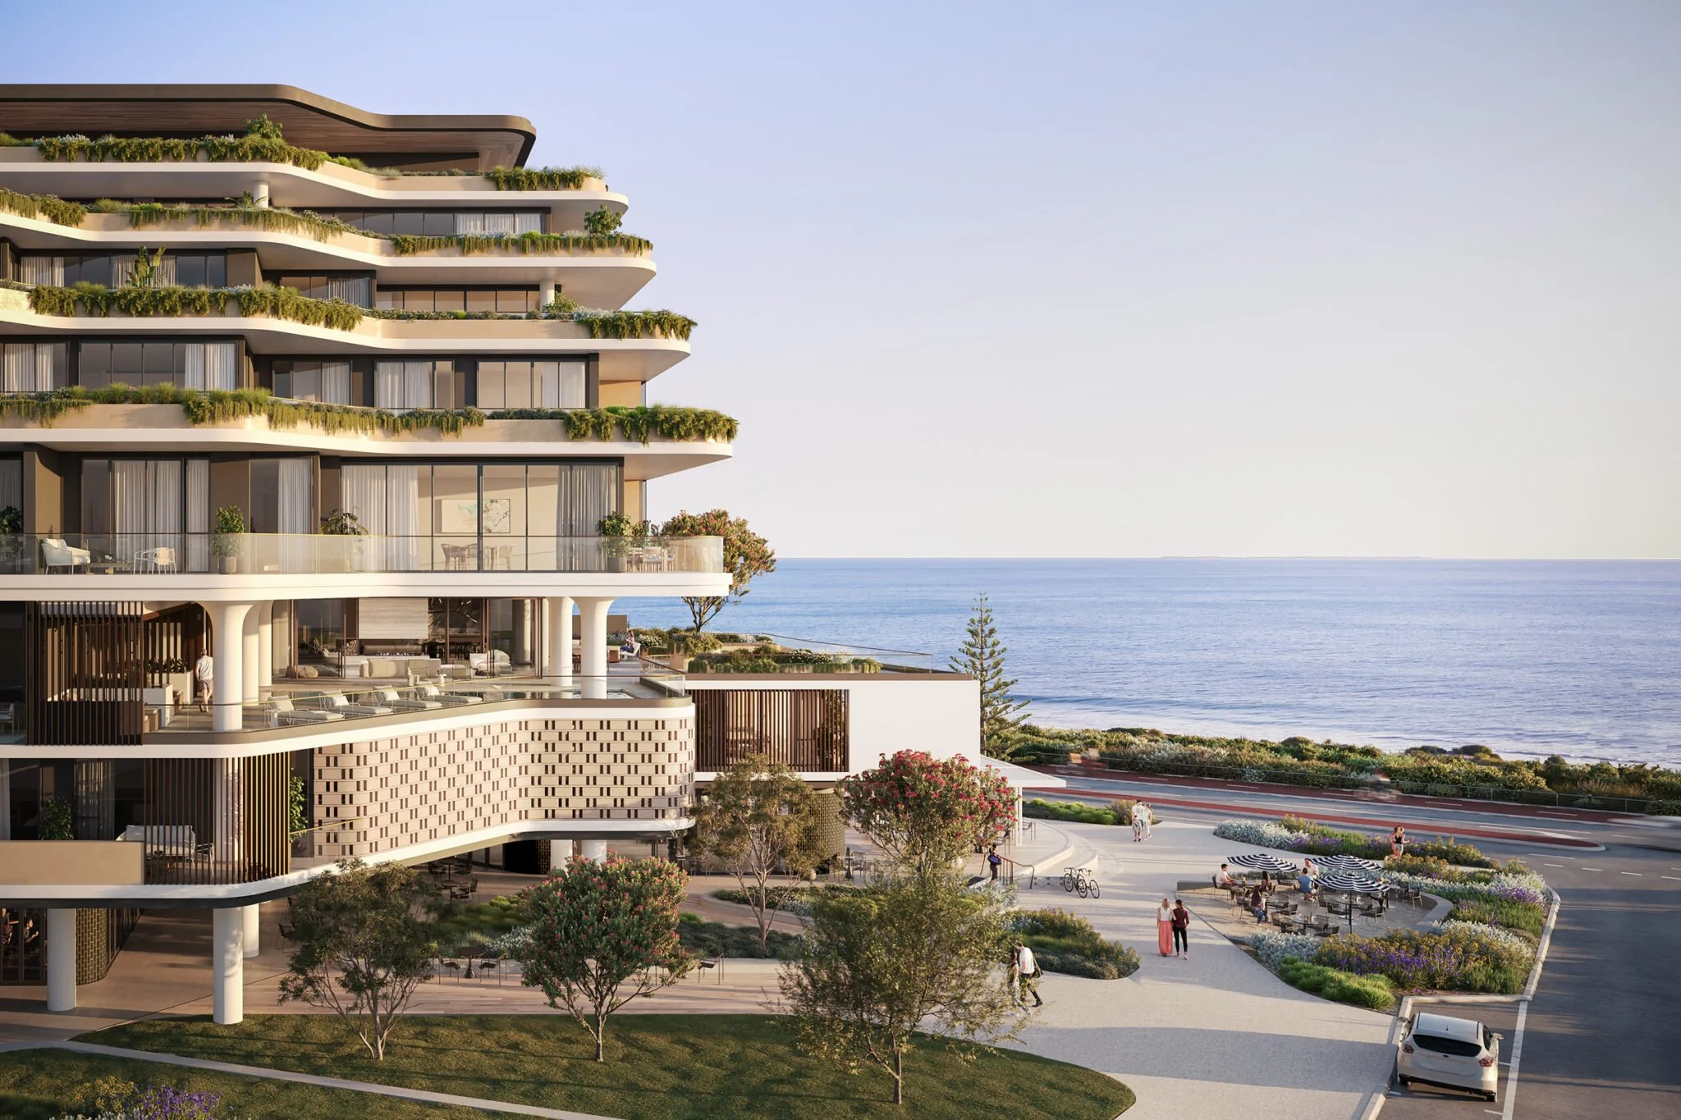
Ora Sorrento is a premium beachfront development comprising 73 residences across eight levels, with street-level commercial spaces and extensive podium amenities.
Nous delivered the structural engineering in collaboration with Megara Property, MJA Studio and PACT Construction, supporting the development's distinctive curved architectural forms and expansive coastal-facing terraces.
The project involved significant structural design, including approximately 11,500m³ of concrete, 214km of post-tensioning strand and 166 tonnes of post-tensioning designed entirely in-house by Nous.
With structural works and final inspections completed, Ora Sorrento demonstrates the integration of architectural ambition with practical, technically considered engineering solutions.
Coastal Architecture. Curved structural Ingenuity.
Lasting impact.
KEY HIGHLIGHTS
Project
Ora, Sorrento
Sector
Multi Residential / Mixed-use
Location
Sorrento, Western Australia
Service
Structural Engineering
PROJECT DETAILS
Developer
Megara Property
Architect
MJA Studio
Builder
PACT Construction
Completion
2026
4.5m
Largest Cantilever
Significant cantilever design accommodating the development's distinctive architectural forms.
214km
Post-Tensioning Strand
Extensive post-tensioning strand incorporated into the structural design.
166T
Post-Tensioning
Post-tensioning designed entirely in-house by Nous.
11,500m³
Concrete Volume
Approximately 11,500 cubic metres of concrete used throughout the development.
Other Projects
-
![Elysian Subiaco Nous]()
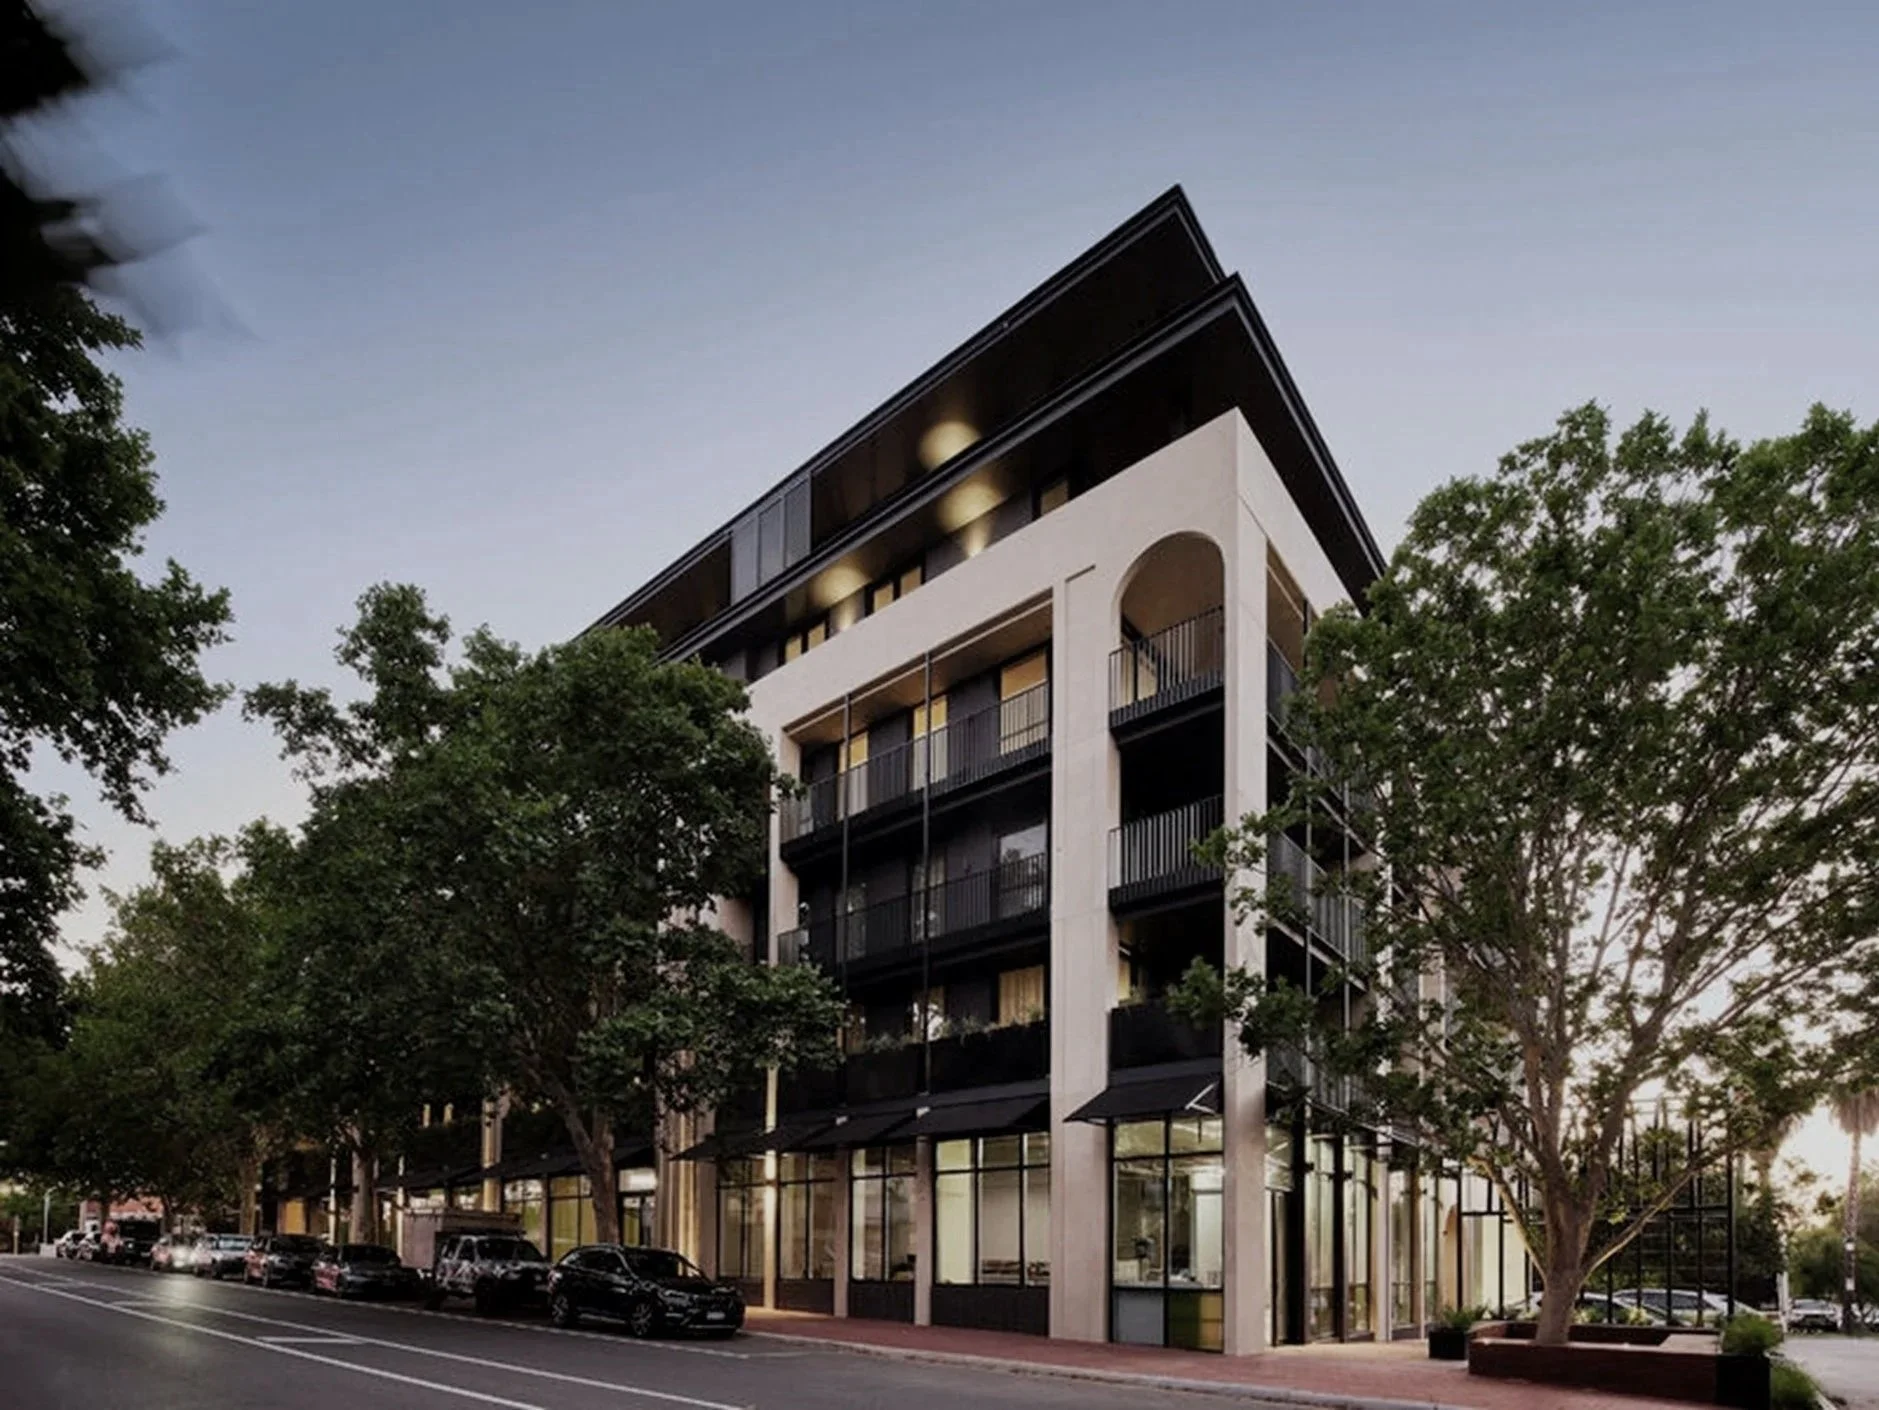
Elysian, Subiaco
-
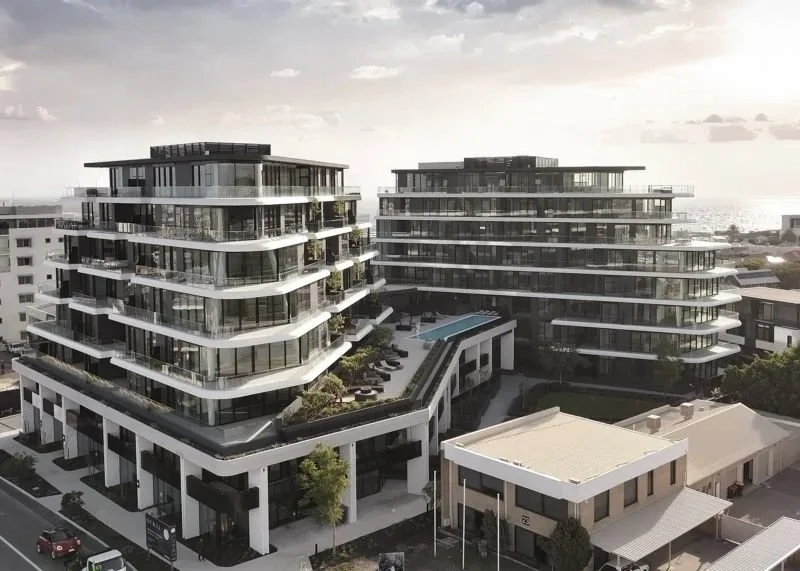
![Two modern, multi-story residential buildings with glass balconies and a shared rooftop area, pool, and outdoor seating, set in an urban area near the coast.]()
Serai, North Fremantle
-
![The Lodge Wadjemup Nous]()
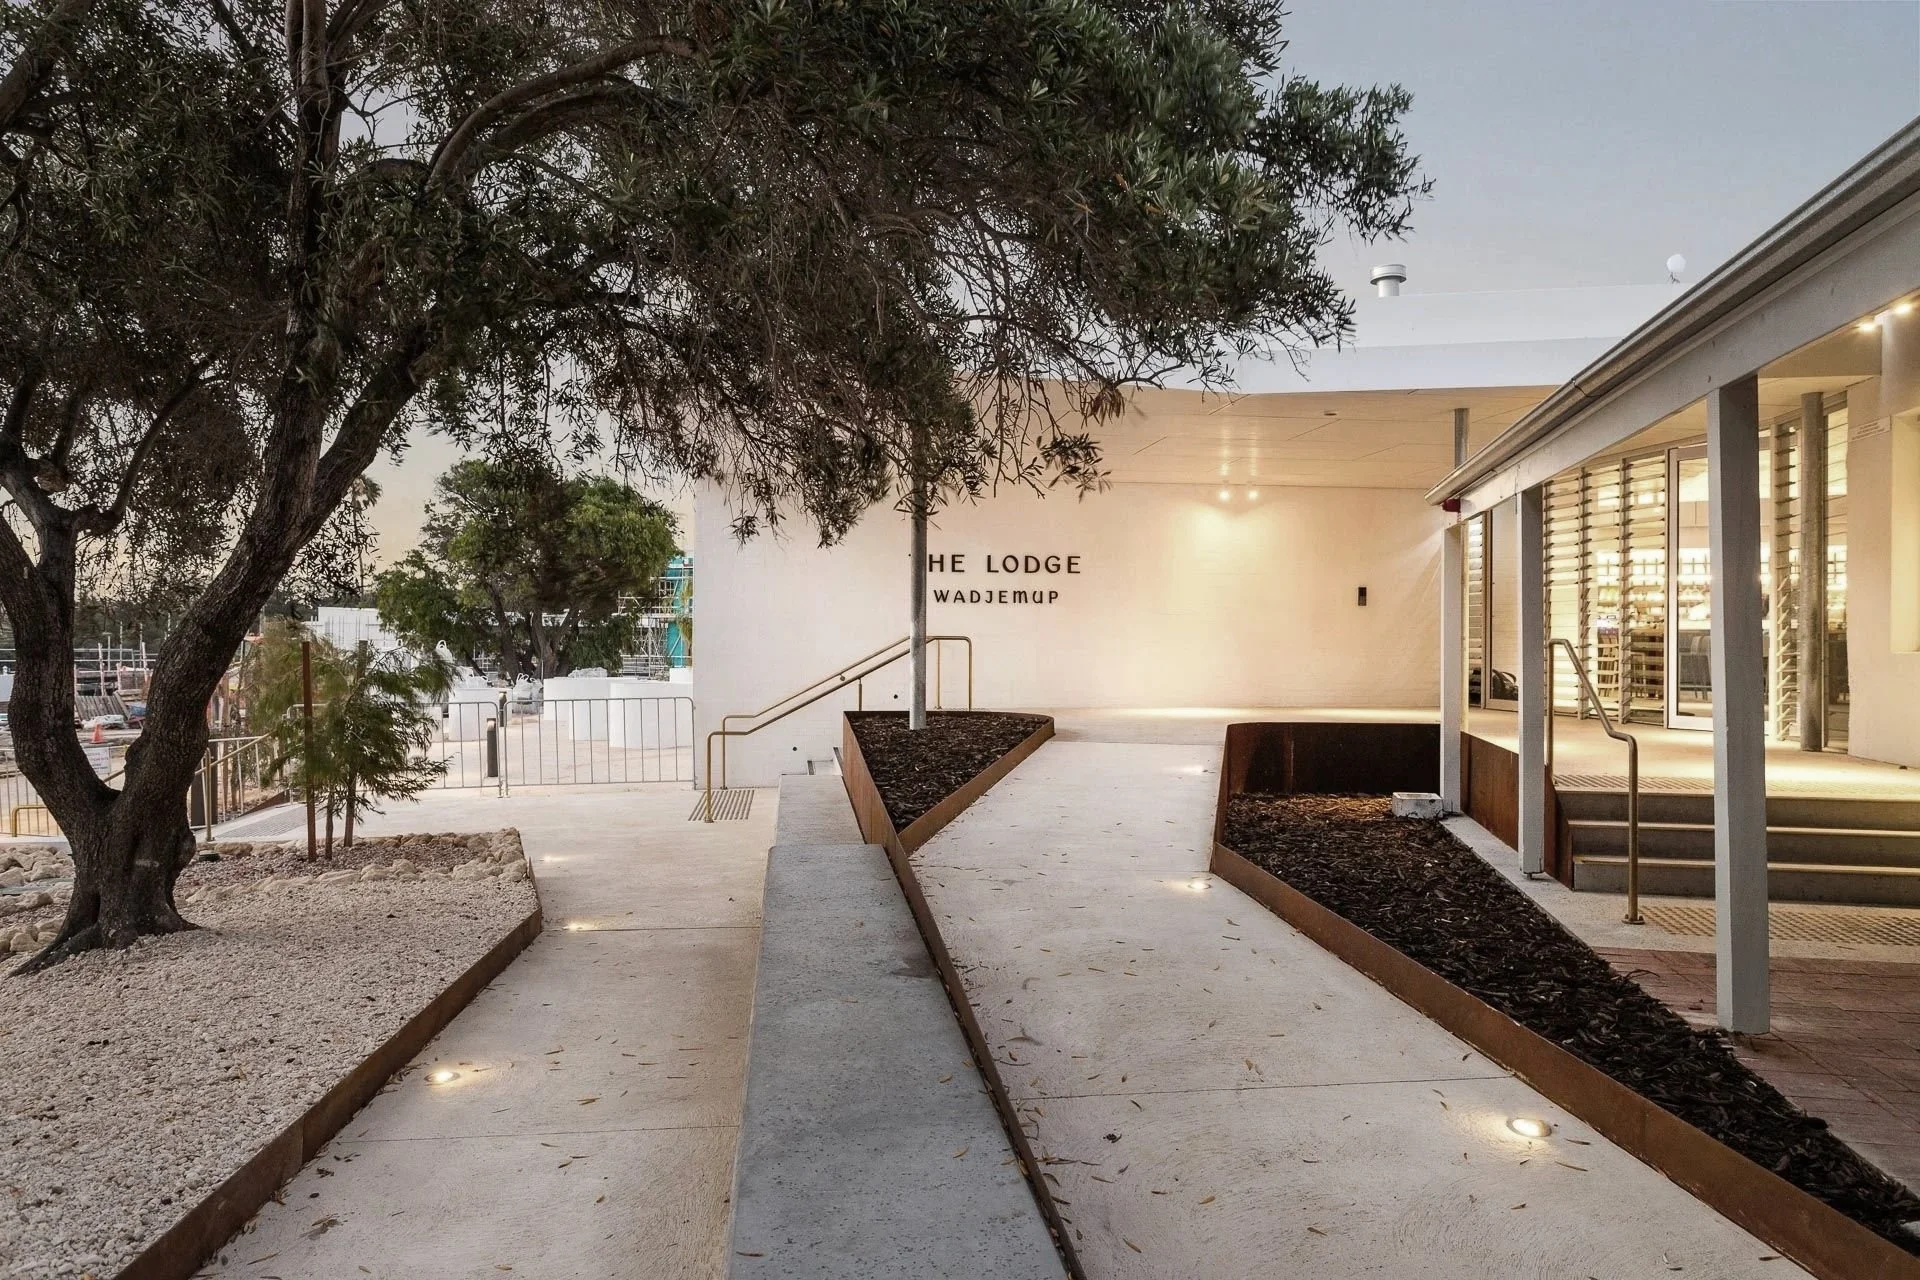
The Lodge Wadjemup, Rottnesst Island
-
![Ora, Sorrento]()
Ora, Sorrento
-
![Alma Square, North Perth Nous]()
Alma Square, North Perth
-
![Sadleirs, Kenwick Nous]()
Sadleirs, Kenwick
-
![Weir Minerals Nous]()
Weir Minerals, Hazelmere
-
![Direct Freight Express, Row highway Nous]()
Direct Freight Express, Row highway
-
![Claremont Hotel Nous]()
Claremont Hotel, Claremont