INDUSTRIAL / LOGISTICS CENTRE
Sadleirs
Structural engineering for a purpose-built logistics facility integrating rail, road and freight operations.
PROJECT OVERVIEW
A Warehouse Built Around a Railway.
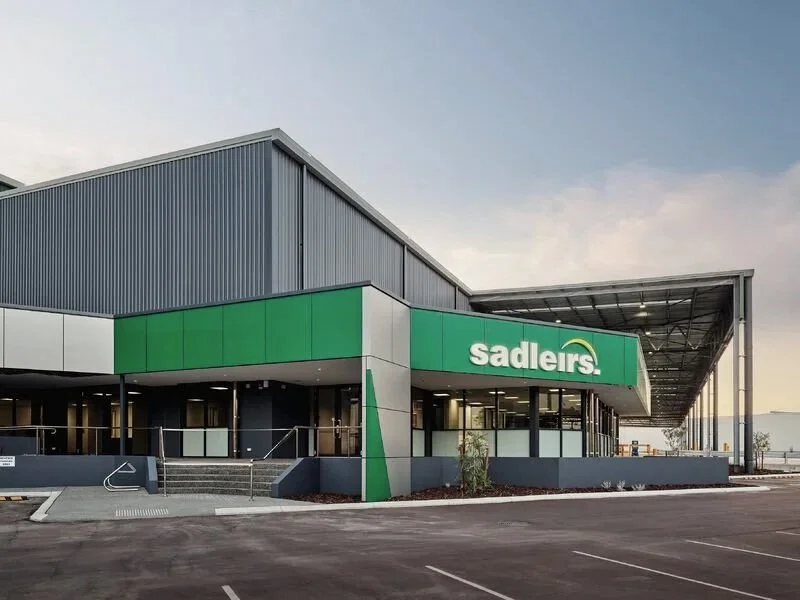
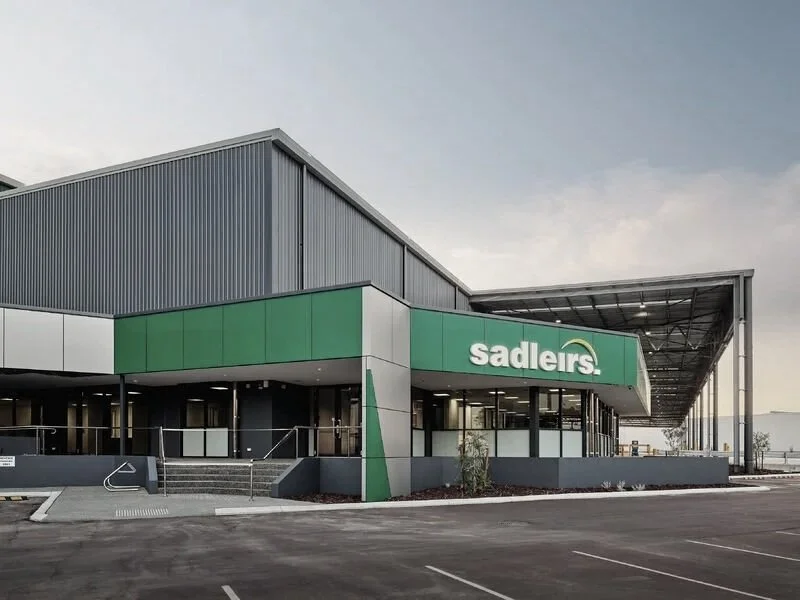
The Sadleirs Kewdale Logistics Centre is a purpose-built facility integrating rail, road, freight forwarding and packaging operations under one roof.
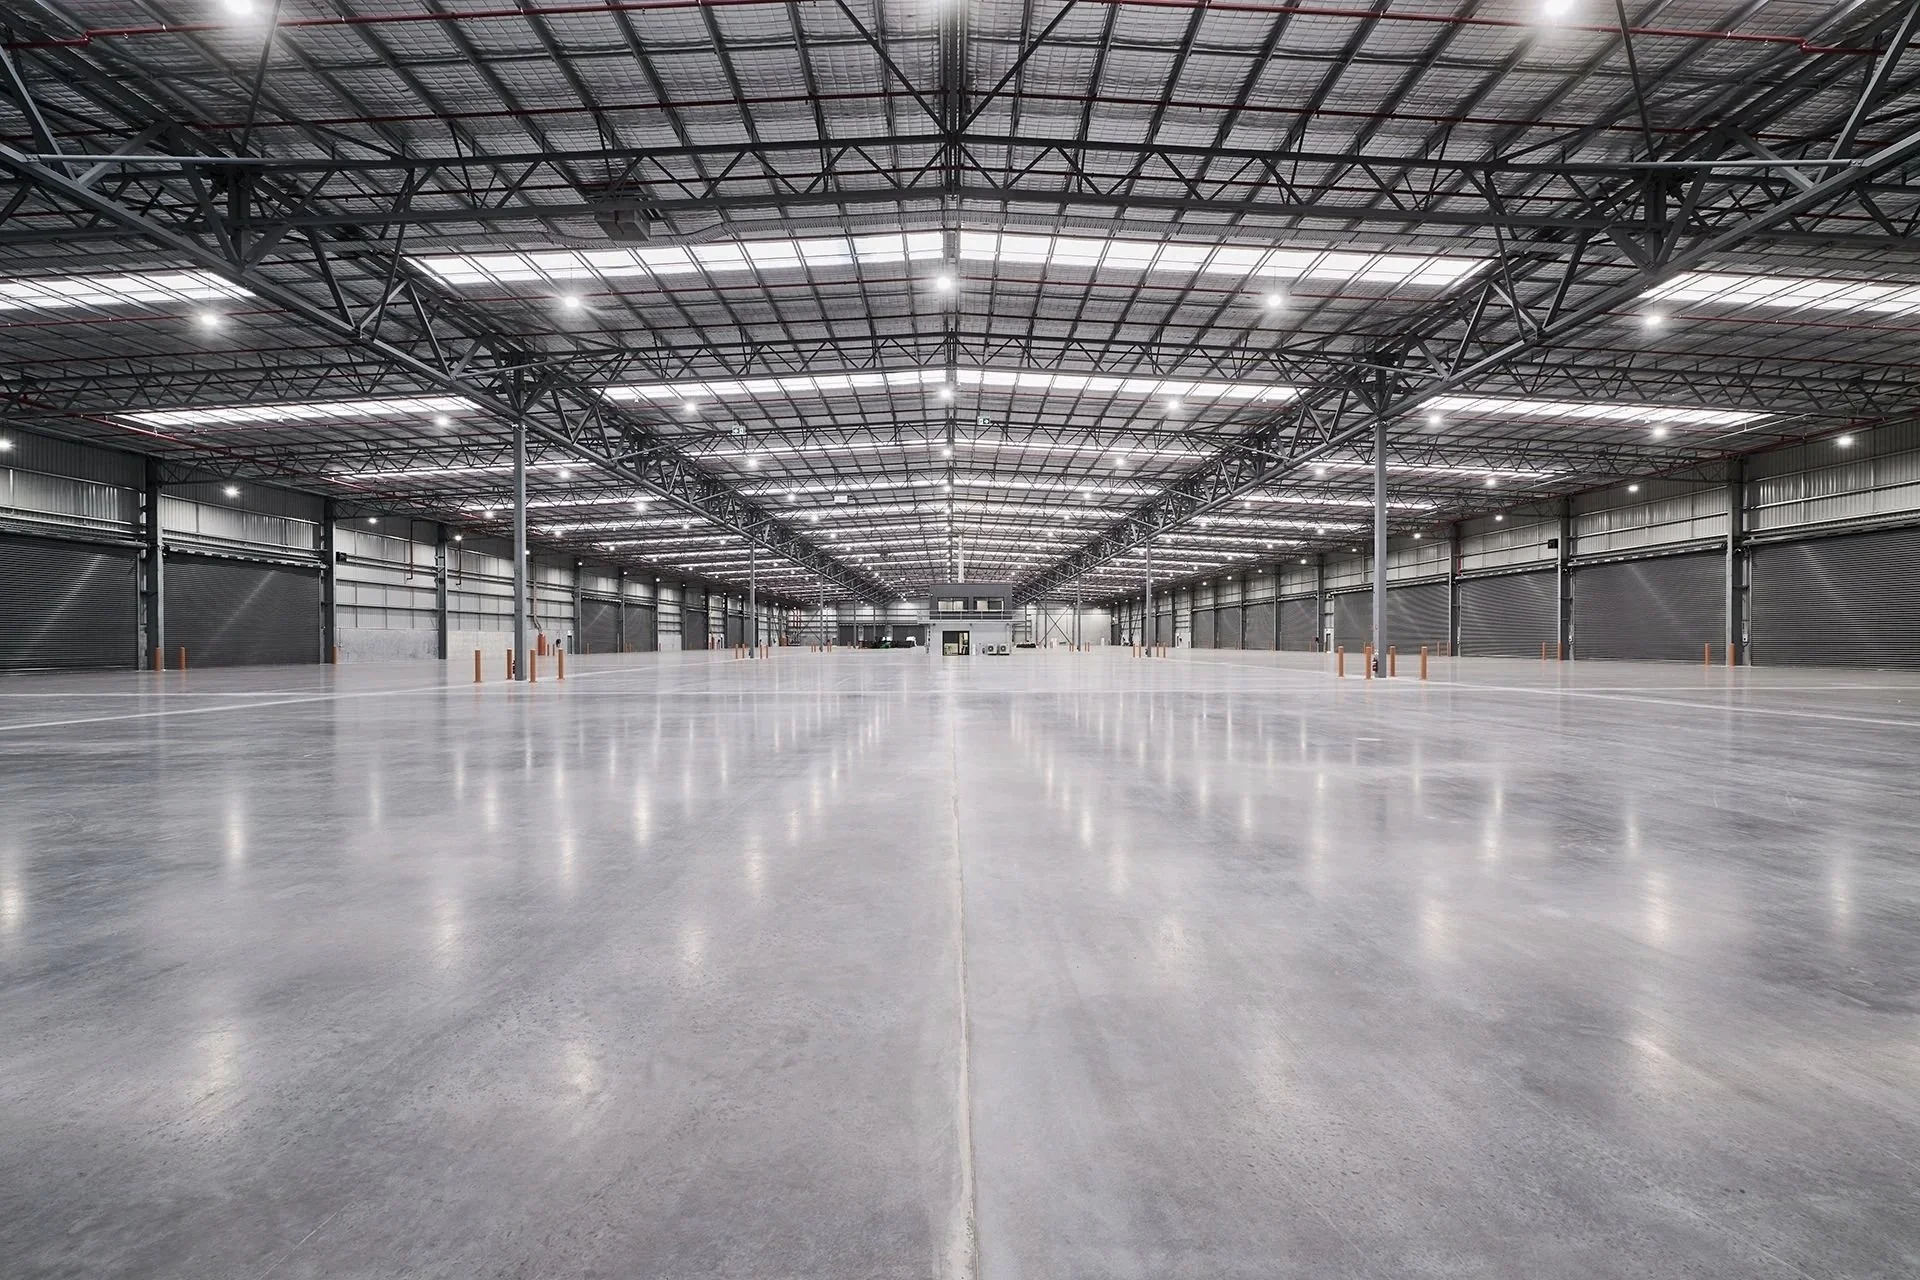
Spanning more than 300 metres and comprising approximately 20,000m² of warehouse and office space, the facility incorporates an operational rail siding allowing up to 13 wagons to be serviced simultaneously.
Nous delivered the structural engineering alongside Q Design + Construct, addressing significant design challenges including a 17.2-metre ridge height, a 36-metre clear-span awning extending 150 metres, and a 30-metre-wide rail entry opening requiring the transfer and re-support of two bays of portal frame columns.
The project was recognised at the 2026 WA Master Builders Building Excellence Awards, winning Best Commercial/Industrial Building ($20M–$50M).
Lasting impact.
KEY HIGHLIGHTS
Project
Sadleirs Kewdale Logistics Centre
Sector
Industrial
Location
Kewdale, Western Australia
Service
Structural Engineering
PROJECT DETAILS
>300m
Building Length
A purpose-built industrial facility spanning more than 300 metres.
36m
Clear-Span Super Awning
A column-free awning extending 150 metres along one side of the facility.
30m
Operable Rail Opening
A large opening requiring the transfer and re-support of two bays of portal frame columns.
13
Rail Wagons
An integrated operational rail siding designed to accommodate up to 13 wagons simultaneously.
Developer
Q Design + Construct
Completion
2026
Other Projects
-
![Elysian Subiaco Nous]()
Elysian, Subiaco
-
![Two modern, multi-story residential buildings with glass balconies and a shared rooftop area, pool, and outdoor seating, set in an urban area near the coast.]()
Serai, North Fremantle
-
![The Lodge Wadjemup Nous]()
The Lodge Wadjemup, Rottnesst Island
-
![Ora, Sorrento]()
Ora, Sorrento
-
![Alma Square, North Perth Nous]()
Alma Square, North Perth
-
![Sadleirs, Kenwick Nous]()
Sadleirs, Kenwick
-
![Weir Minerals Nous]()
Weir Minerals, Hazelmere
-
![Direct Freight Express, Row highway Nous]()
Direct Freight Express, Row highway
-
![Claremont Hotel Nous]()
Claremont Hotel, Claremont